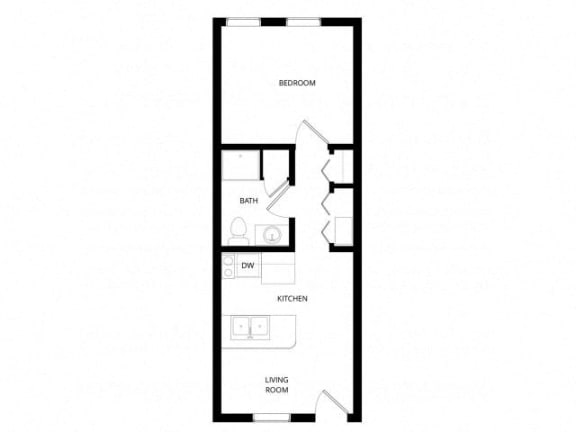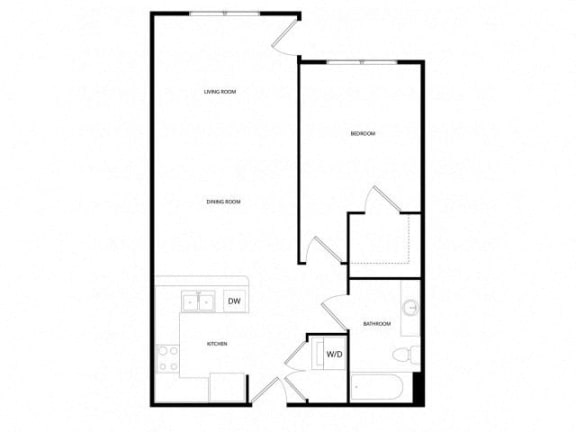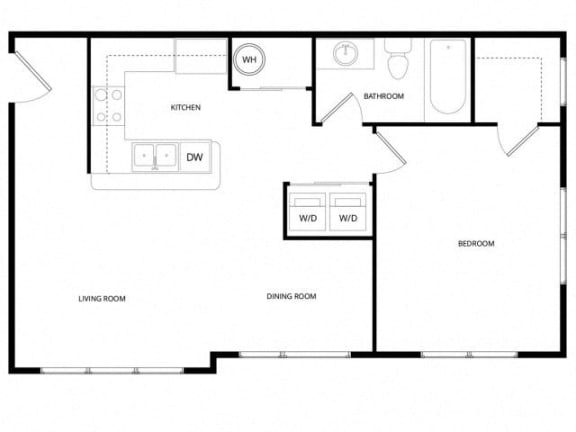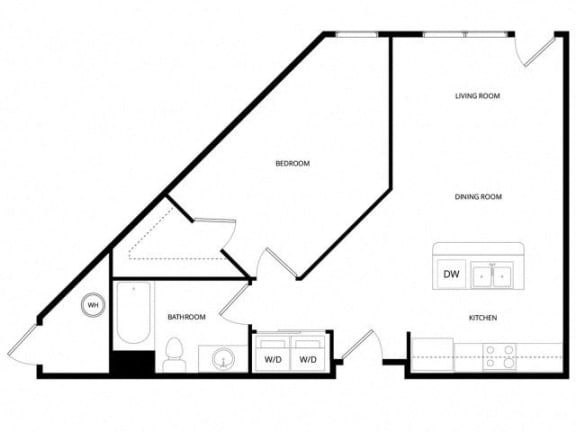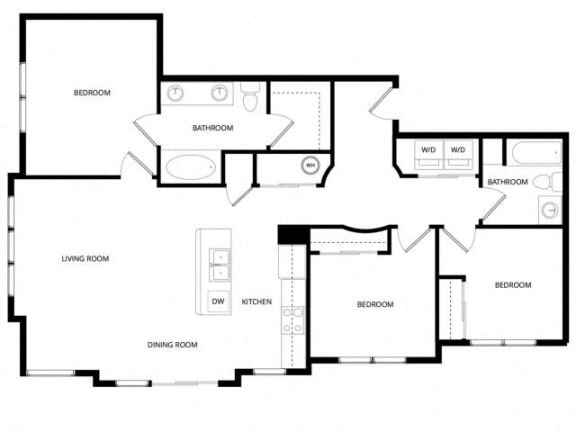

Bournedale
-
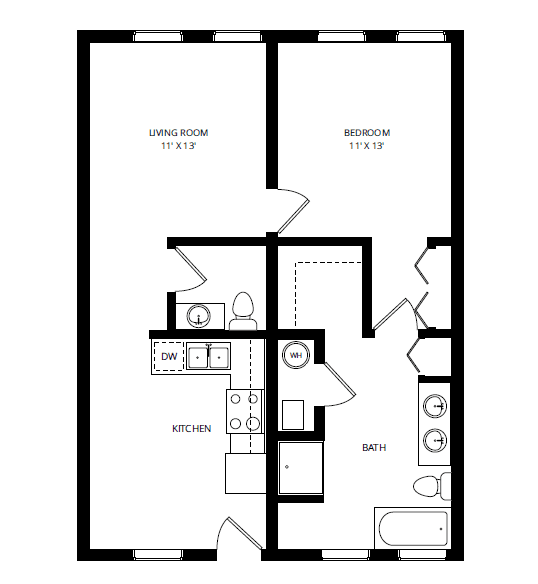
Studio
-
1 Bath
-
384 Sq. Ft.
Deposit: $300
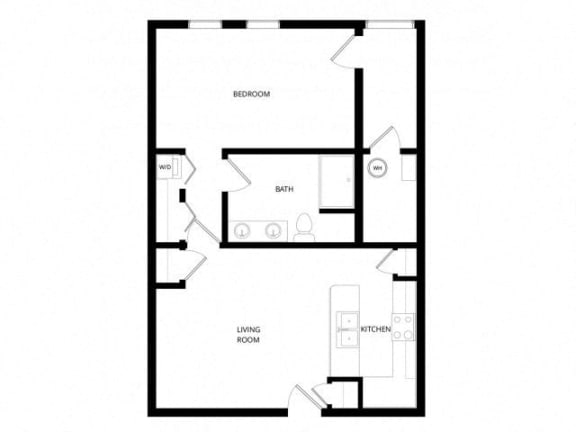
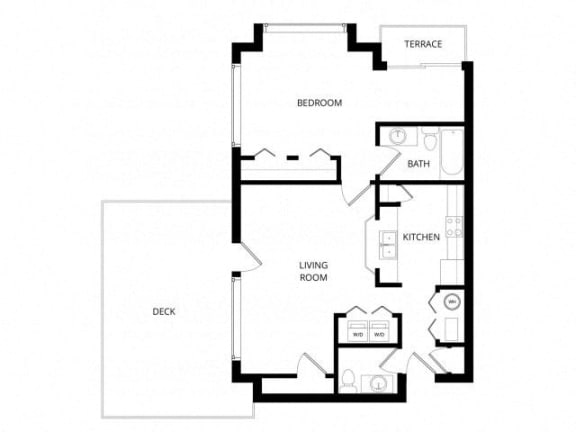
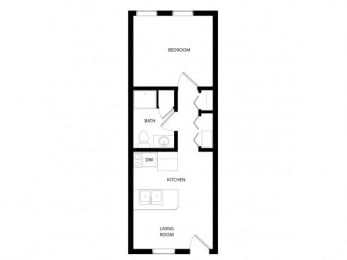
Whitman
-
1 Bed
-
1 Bath
-
640 Sq. Ft.
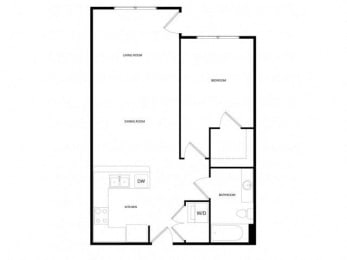
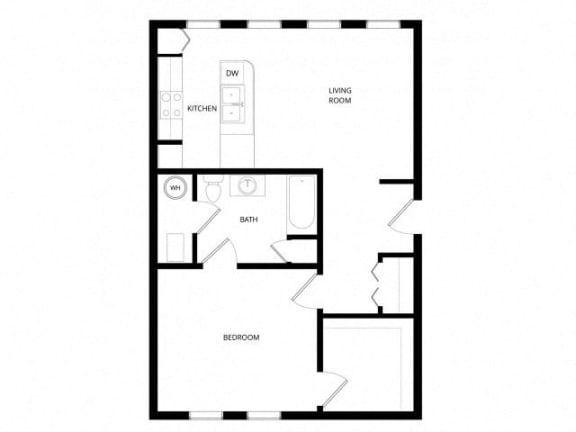
Chatham
-
1 Bed
-
1 Bath
-
696 Sq. Ft.
Deposit: $300
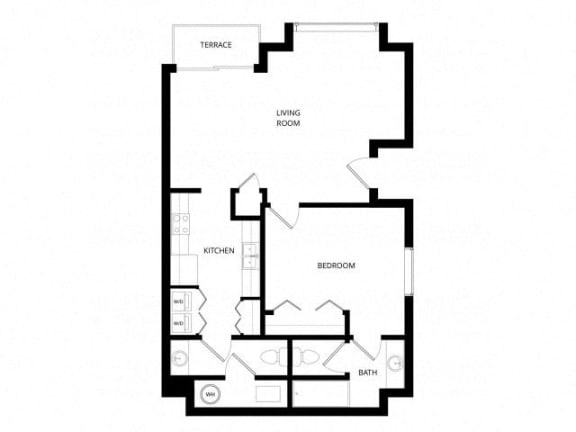
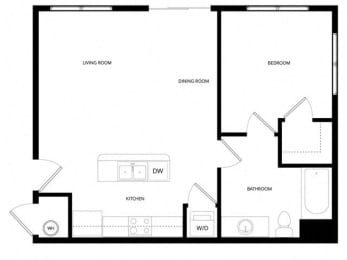
Ashmont
-
1 Bed
-
1 Bath
-
714 Sq. Ft.
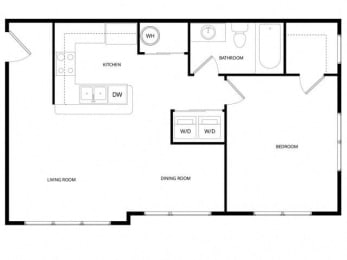
Deposit: $300
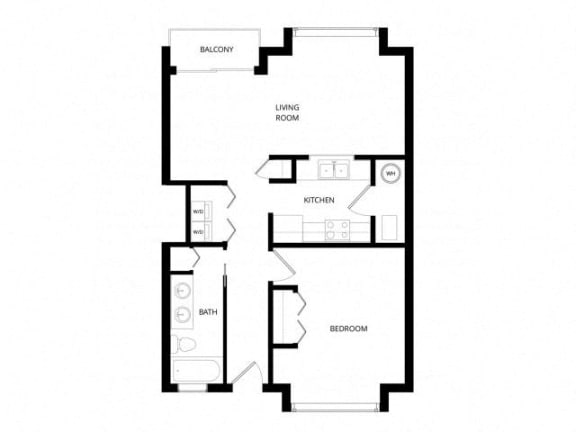
Mattapah
-
1 Bed
-
1 Bath
-
722 Sq. Ft.
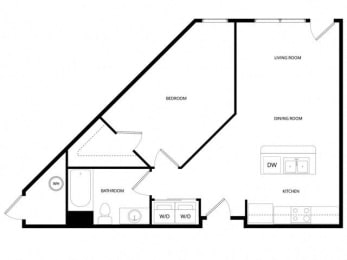
Starting at
Deposit: $300
Harrison
-
1 Bed
-
1 Bath
-
756 Sq. Ft.
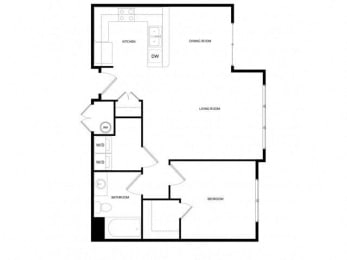
Deposit: $300
Brookton
-
1 Bed
-
1 Bath
-
760 Sq. Ft.
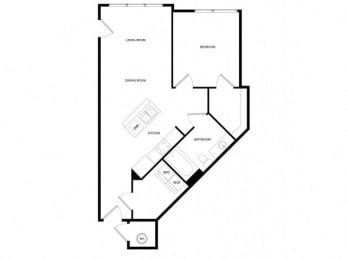
Starting at
Deposit: $300
Kingston
-
1 Bed
-
1 Bath
-
775 Sq. Ft.
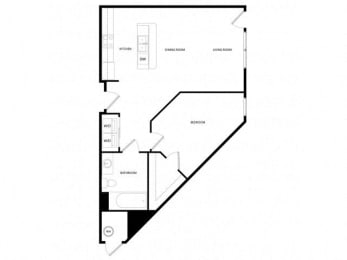
Deposit: $300
Abington
-
1 Bed
-
1 Bath
-
784 Sq. Ft.
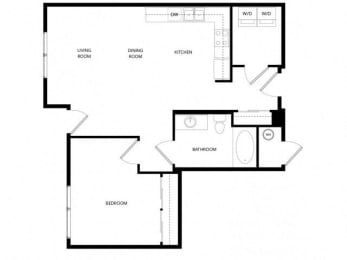
Deposit: $300
Montello
-
1 Bed
-
1 Bath
-
824 Sq. Ft.
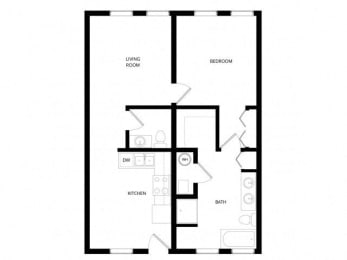
Deposit: $0
Rio Grande
-
1 Bed
-
1 Bath
-
825 Sq. Ft.
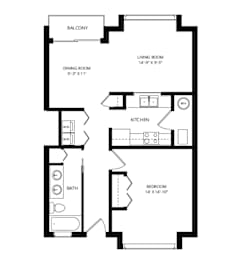
Deposit: $300
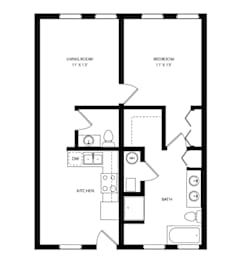
Cedar Grove
-
1 Bed
-
1.25 Bath
-
830 Sq. Ft.
Starting at
Deposit: $300
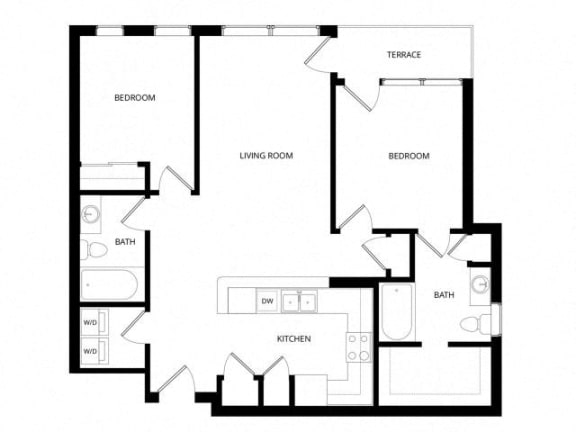
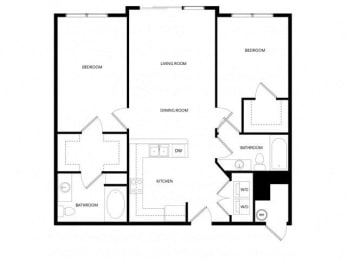
Campello
-
2 Bed
-
2 Bath
-
1,023 Sq. Ft.
Starting at
Deposit: $300
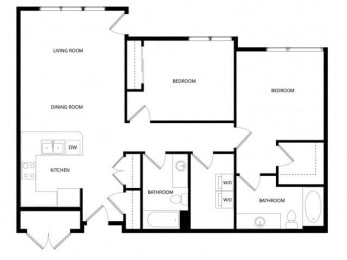
Rockland
-
2 Bed
-
2 Bath
-
1,187 Sq. Ft.
Starting at
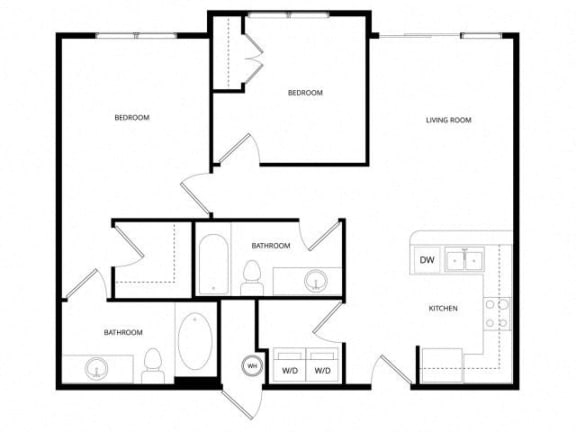
Deposit: $300
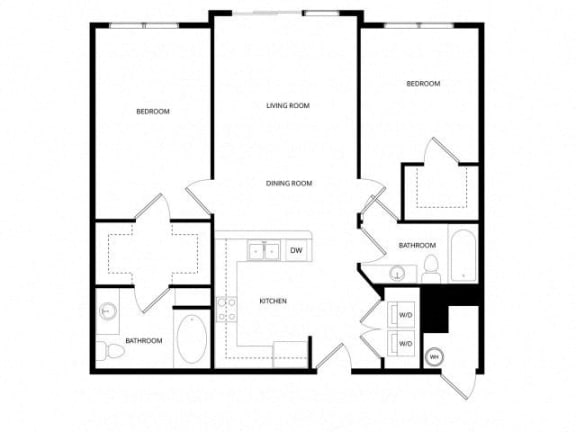
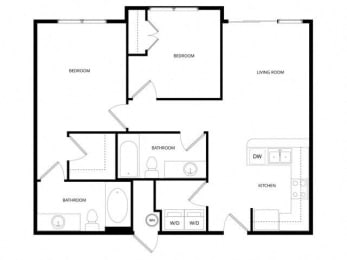
Halifax
-
2 Bed
-
2 Bath
-
893 Sq. Ft.
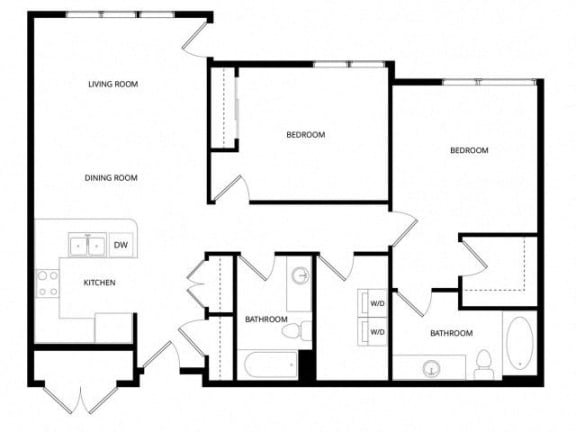
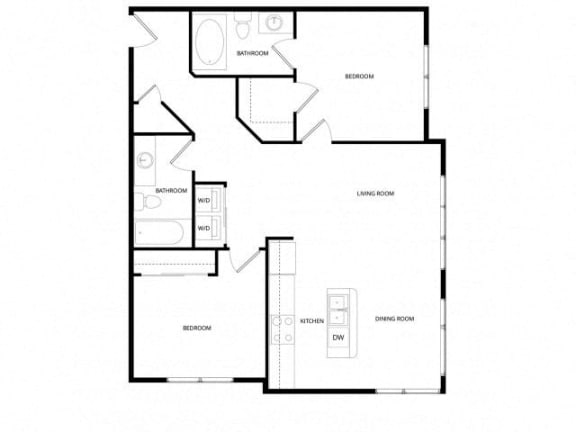
Quincy
-
2 Bed
-
2 Bath
-
962 Sq. Ft.
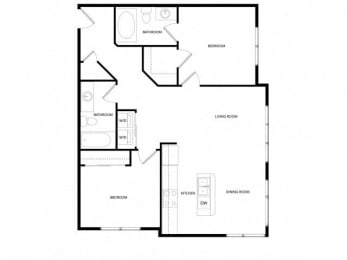
Provincetown
-
2 Bed
-
2 Bath
-
1,600 Sq. Ft.
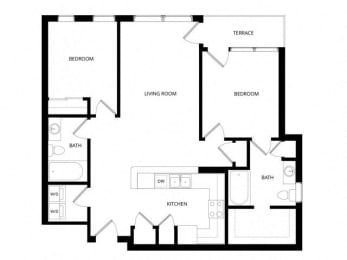
Starting at
Deposit: $300
Wilmington
-
3 Bed
-
2.5 Bath
-
1,348 Sq. Ft.
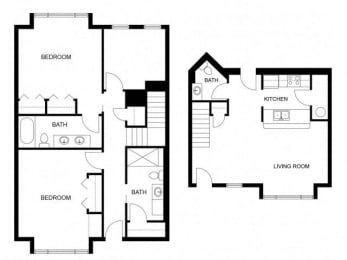
Starting at
Deposit: $300
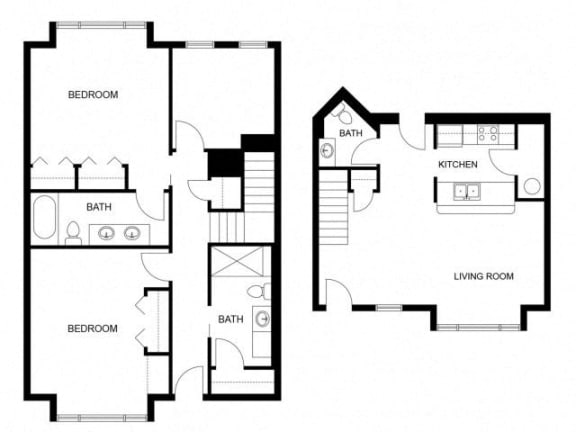
Crescent
-
3 Bed
-
2 Bath
-
1,238 Sq. Ft.
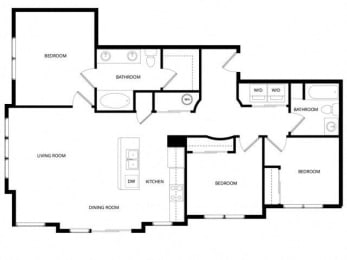
Deposit: $300